

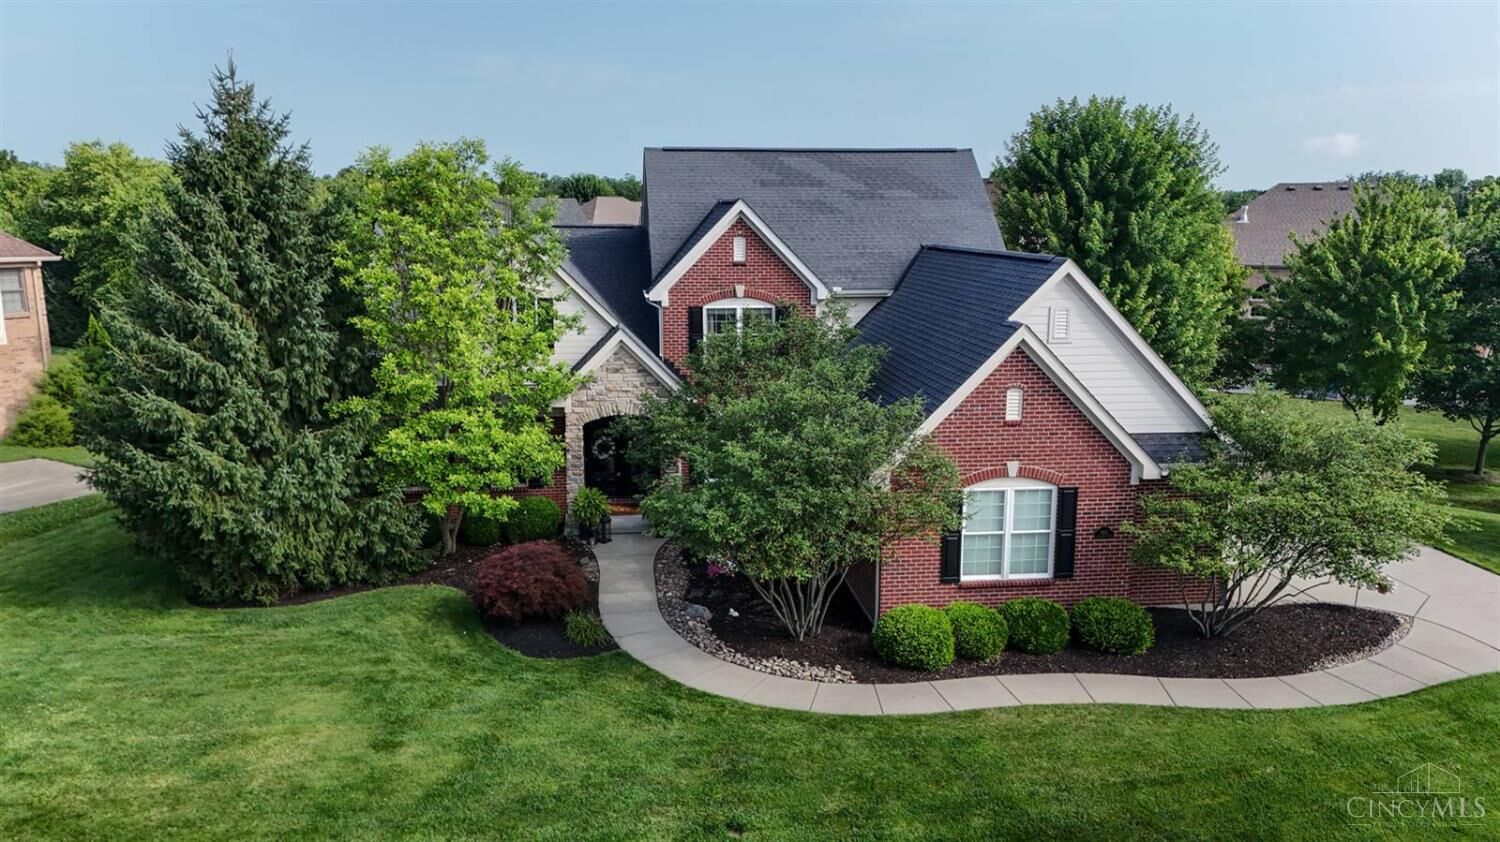
Sold
Listing Courtesy of:  CincyMLS / Listed By: Andrea & Linda deStefano, Montgomery; Linda deStefano, Montgomery
 CincyMLS / Listed By: Andrea & Linda deStefano, Montgomery; Linda deStefano, Montgomery
 8232 Ascot Glen Court Liberty Twp, OH 45044
Sold on 08/18/2026
$835,000 (USD)
Sold Date:
08/18/2026
08/18/2026
Lot Size
0.35 acres
0.35 acres
Type
Single-Family Home
Single-Family Home
Year Built
2010
2010
Style
Traditional
Traditional
Views
Other
Other
School District
Lakota Local Sd
Lakota Local Sd
County
Butler County
Butler County
Listed By
Andrea & Linda deStefano, Montgomery
Linda deStefano, Montgomery
Linda deStefano, Montgomery
Bought with
Thomas J. Hasselbeck, Sibcy Cline, Inc.
Thomas J. Hasselbeck, Sibcy Cline, Inc.
Source
CincyMLS
Last checked Oct 12 2026 at 4:38 AM GMT+0000
CincyMLS
Last checked Oct 12 2026 at 4:38 AM GMT+0000
Bathroom Details
Interior Features
- Multi Panel Doors
- 9ft + Ceiling
- Crown Molding
- Natural Woodwork
- French Doors
- Other
Kitchen
- Gourmet
- Wood Cabinets
- Pantry
- Walkout
- Wood Floor
- Marble/Granite/Slate
- Island
- Eat-In
- Window Treatment
Subdivision
- Four Bridges
Property Features
- Level
- Fireplace: Gas
- Foundation: Poured
Heating and Cooling
- Forced Air
- Gas
- Central Air
Basement Information
- Finished
- Ww Carpet
- Other
Homeowners Association Information
- Dues: $500/Annually
Exterior Features
- Patio
- Cul De Sac
- Sprinklers
- Roof: Shingle
Utility Information
- Sewer: Public Sewer
- Fuel: Gas
Parking
- Driveway
Stories
- Two
Living Area
- 3,856 sqft
Listing Price History
Date
Event
Price
% Change
$ (+/-)
Jul 06, 2026
Listed
$845,000
-
-
Disclaimer: Data last updated: 10/11/26 21:38


