

Listing Courtesy of:  CincyMLS / Listed By: Jackie Halderman, Vandalia
 CincyMLS / Listed By: Jackie Halderman, Vandalia
 206 W Main Street Tipp City, OH 45371
Active (38 Days)
$550,000 (USD)
MLS #:
1889684
1889684
Lot Size
0.25 acres
0.25 acres
Type
Single-Family Home
Single-Family Home
Year Built
1909
1909
Style
Traditional, Historical
Traditional, Historical
Views
City
City
School District
Tipp City Sd
Tipp City Sd
County
Miami County
Miami County
Listed By
Jackie Halderman, Vandalia
Source
CincyMLS
Last checked Oct 12 2026 at 2:39 PM GMT+0000
CincyMLS
Last checked Oct 12 2026 at 2:39 PM GMT+0000
Bathroom Details
Interior Features
- 9ft + Ceiling
- Crown Molding
- Natural Woodwork
- French Doors
- Other
Kitchen
- Pantry
- Wood Floor
- Island
- Solid Surface Ctr
Subdivision
- In Lot Tipp City
Property Features
- Fireplace: Wood
- Foundation: Poured
- Foundation: Other
Heating and Cooling
- Gas
- Hot Water
- Steam
- Central Air
- Window Unit
- Mini-Split
Basement Information
- Unfinished
- Concrete Floor
Exterior Features
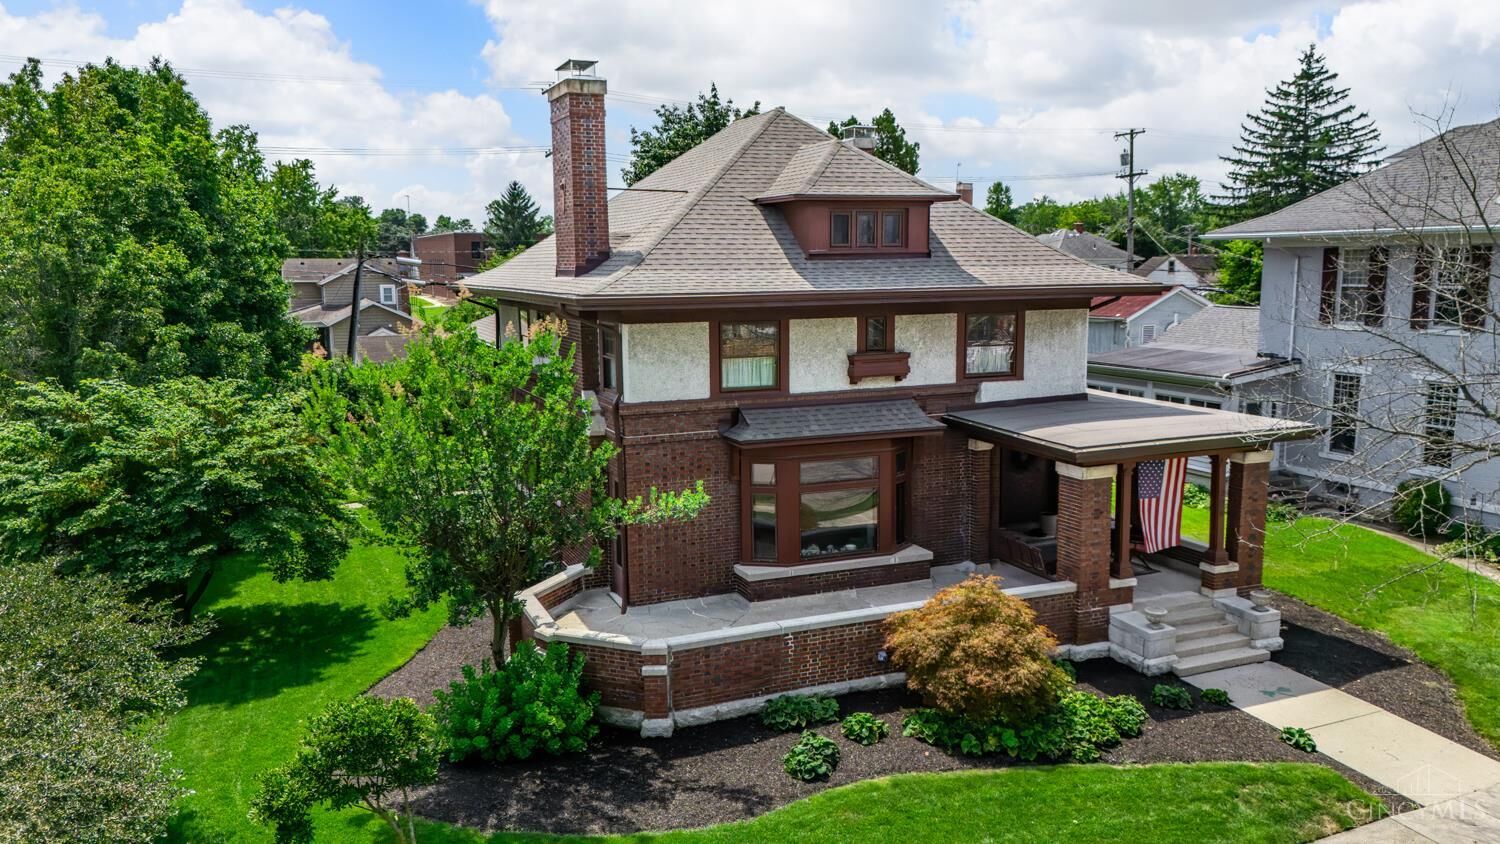
- Covered Deck/Patio
- Patio
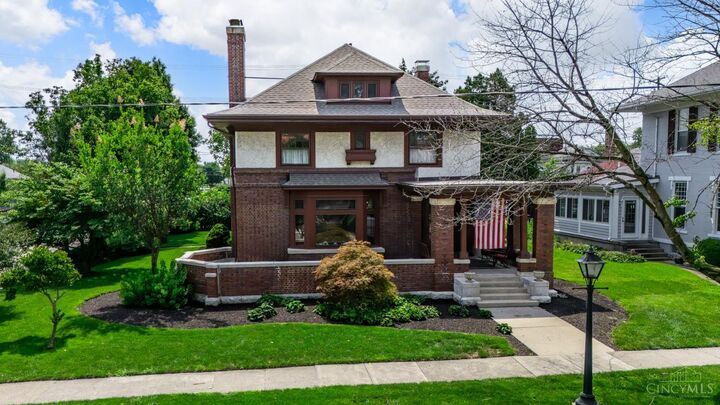
- Porch
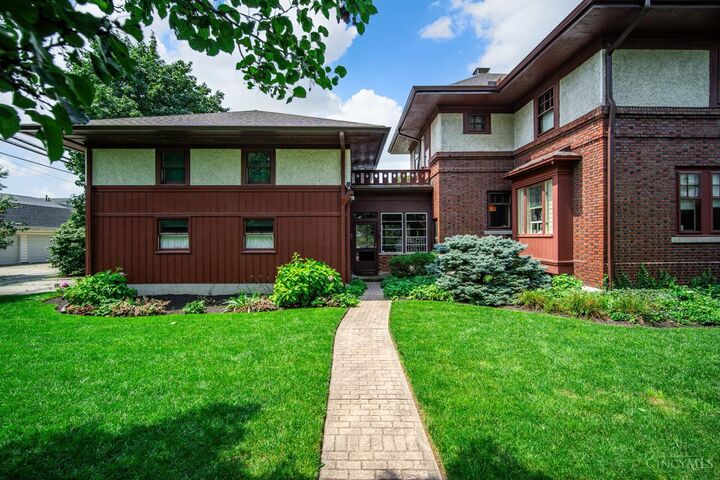
- Enclosed Porch
- Corner Lot
- Roof: Shingle
Utility Information
- Sewer: Public Sewer
- Fuel: Gas, Hot Water, Steam
Parking
- Driveway
- On Street
Stories
- Three
Living Area
- 4,084 sqft
Location
Disclaimer: Data last updated: 10/12/26 07:39


Description